Leave a Message

By providing your contact information to Tina Marie Mateja, your personal information will be processed in accordance with Tina Marie Mateja's Privacy Policy. By checking the box(es) below, you consent to receive communications regarding your real estate inquiries and related marketing and promotional updates in the manner selected by you. For SMS text messages, message frequency varies. Message and data rates may apply. You may opt out of receiving further communications from Tina Marie Mateja at any time. To opt out of receiving SMS text messages, reply STOP to unsubscribe.

Thank you for your message. I will be in touch with you shortly.

Explore Properties

Property Description

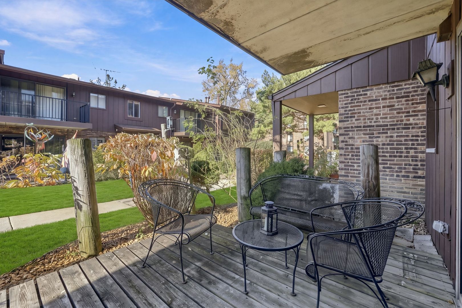
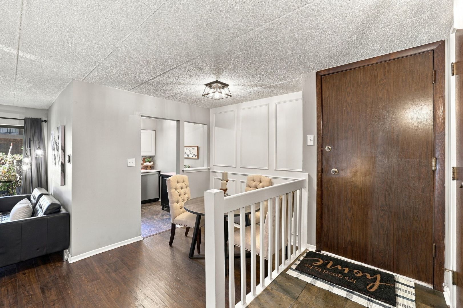
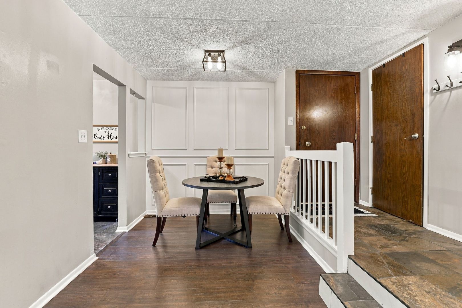
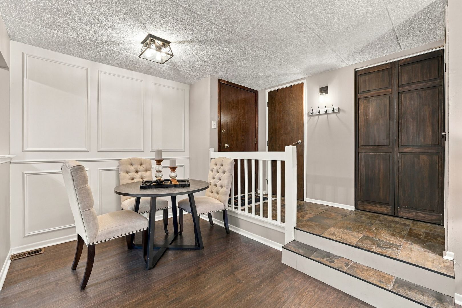
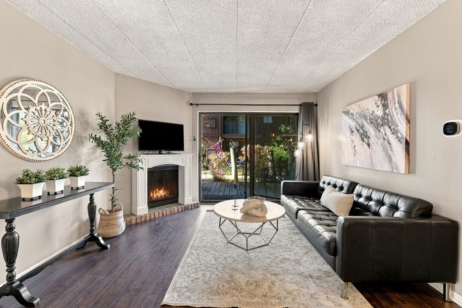
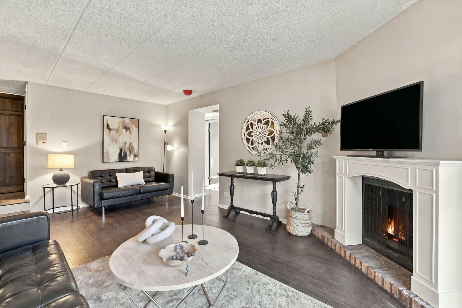
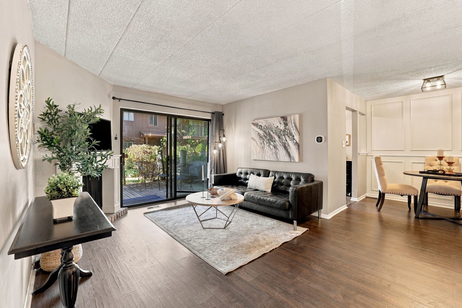
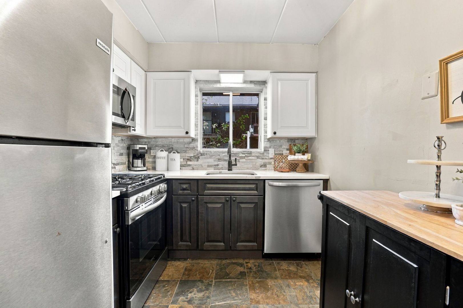
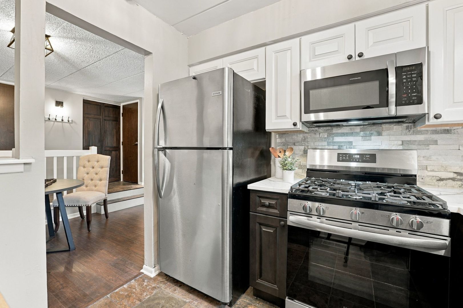
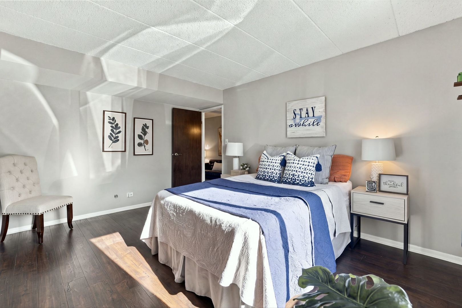
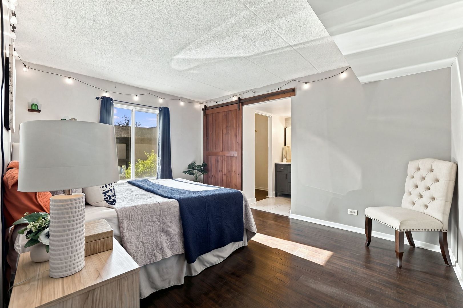
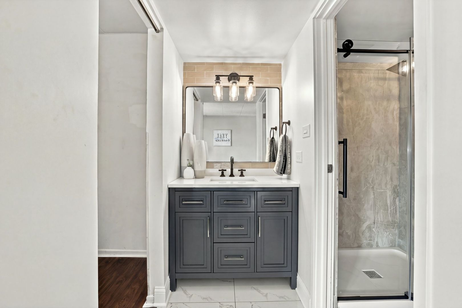
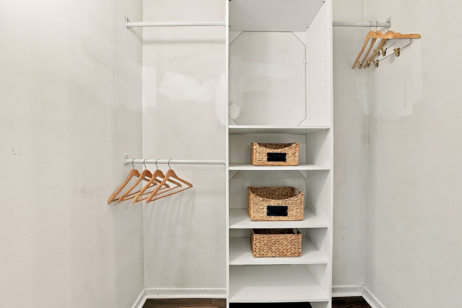
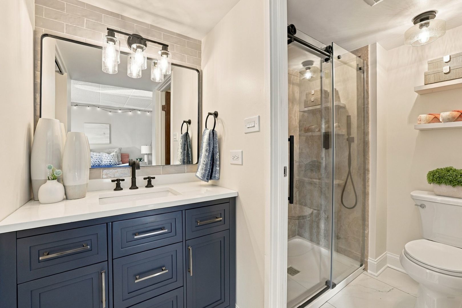
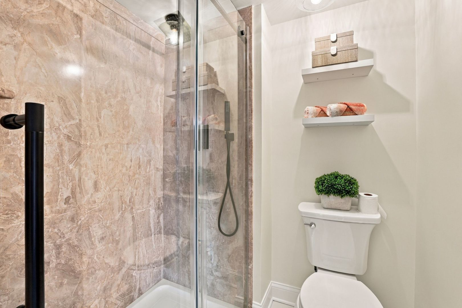
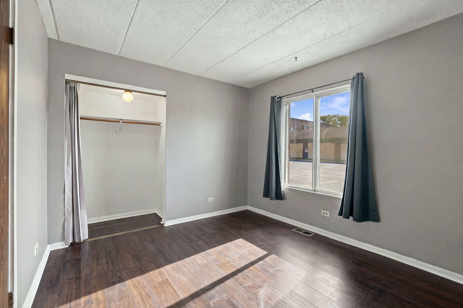
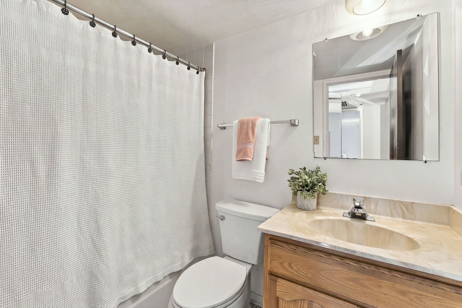
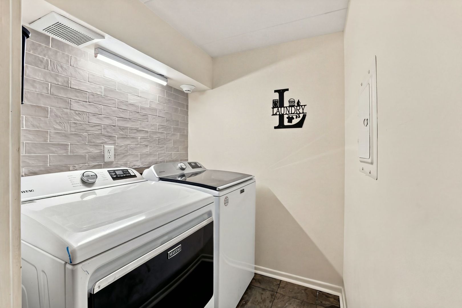
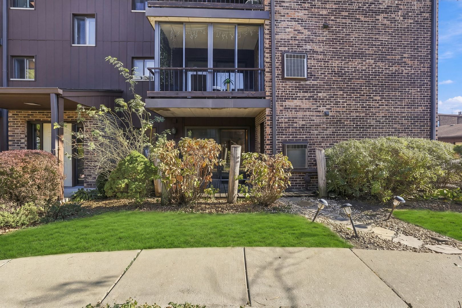
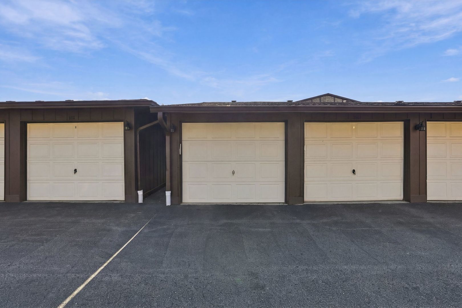
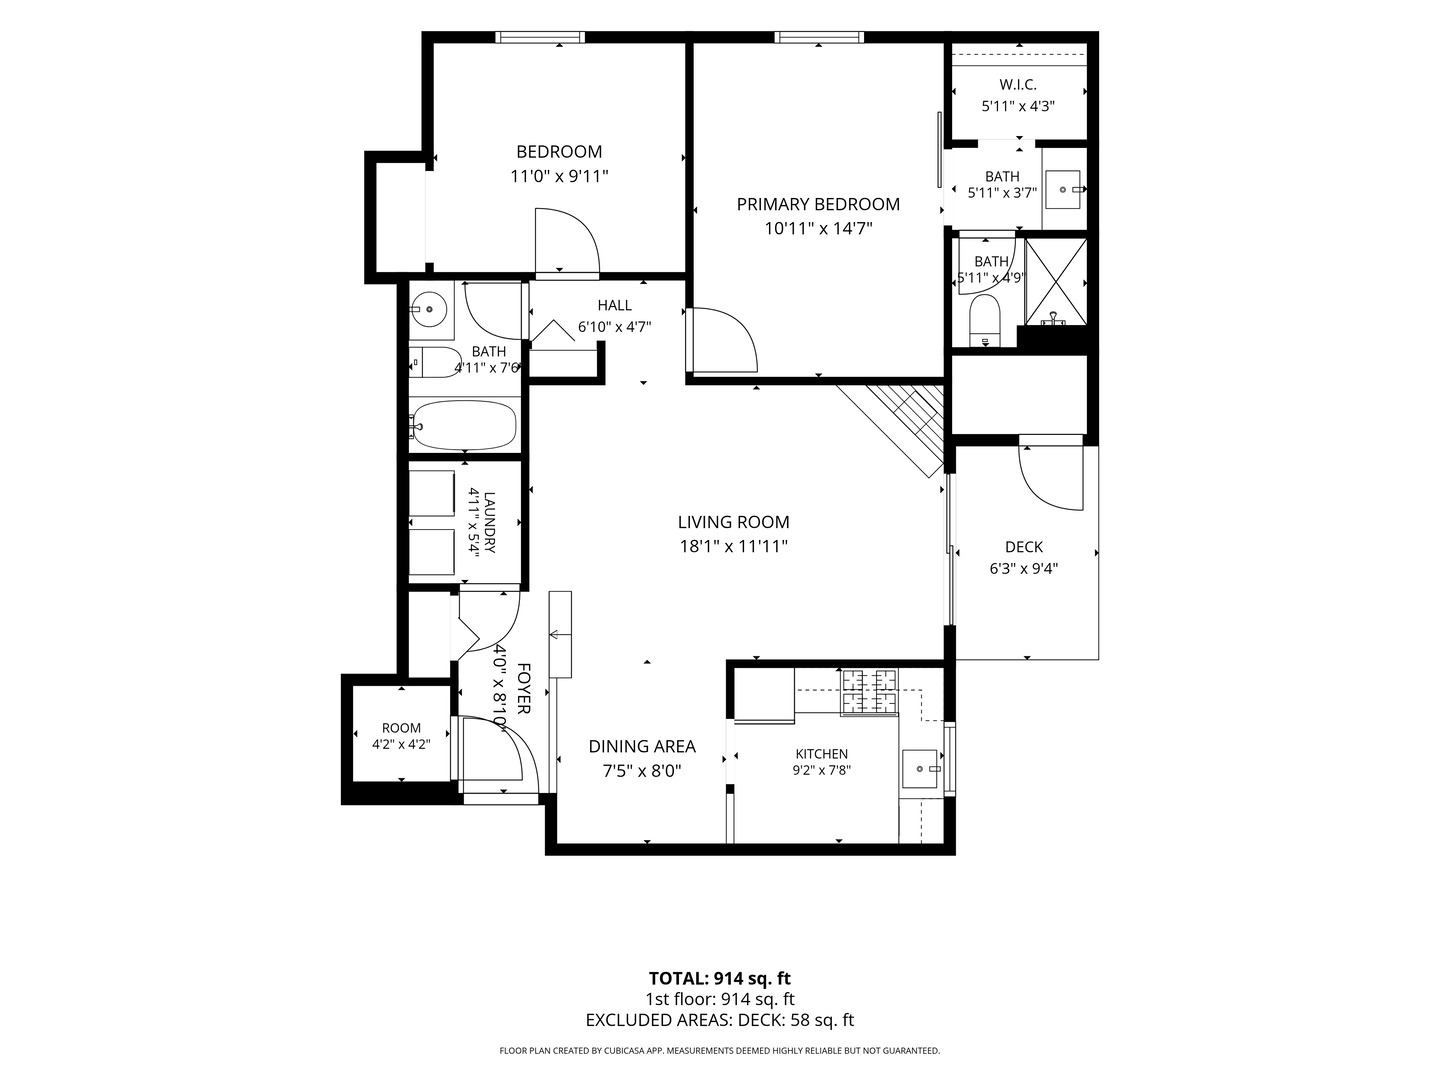
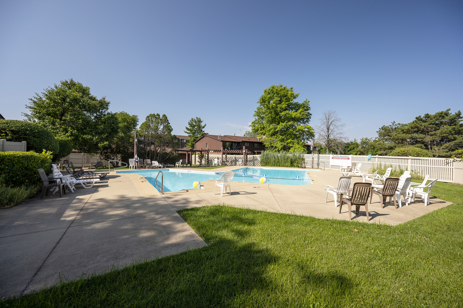
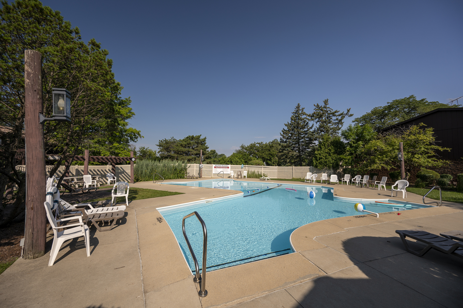
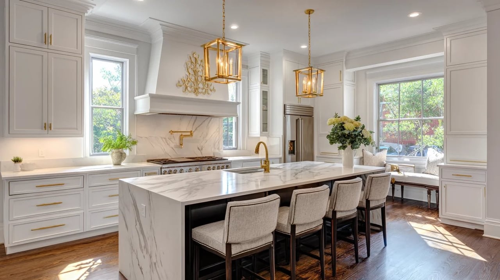
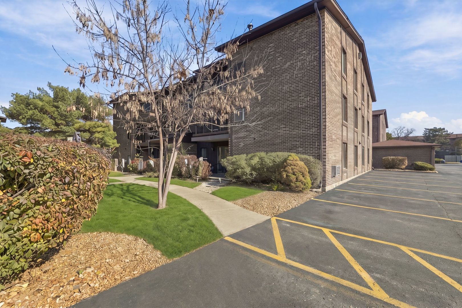
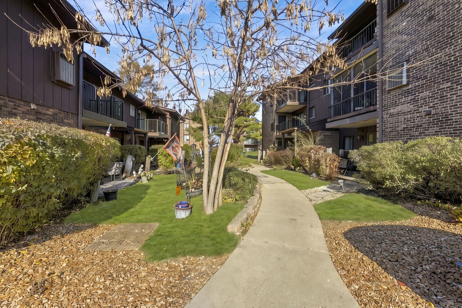
If you've been dreaming of easy, updated living without giving up the extras, welcome to The Piers! This 2-bedroom, 2-bath first-floor condo was updated almost from top to bottom in 2024. The kitchen is completely redone, with new cabinets, countertops, backsplash and stainless appliances. Luxury vinyl plank flooring runs throughout, and the primary bath and laundry room were updated too. The living room centers on a redone gas fireplace that you'll want to switch on every chilly night. The primary suite has its own updated bath, and the second bedroom and full bath work just as well for guests or a home office. The laundry room has a full-size washer and dryer, so no stacking and no sharing. Step out to your private patio for morning coffee. Then enjoy the community pool, clubhouse and lake, along with a pet-friendly setting that dogs love. You also get a detached garage plus plenty of extra parking for guests. Mariano's, everyday shopping and quick highway access are all close by. To top it off, the furnace and A/C were also replaced in 2024. The big-ticket items are done, so all that's left is to move in. All this, under $200,000. Come see it!
Overview

Property Status
For Sale
MLS ID
12805226
Property Type
Condo
Year Built
1975

Features & Amenities

Neighborhood
Westmont
Stories
3
Garage Spaces
1.0
Water Source
Lake Michigan
Parking
Asphalt, Garage Door Opener, Yes, Garage Owned, Detached, Garage
Heat Type
Gas
Air Conditioning
Central Air
Laundry Room
In Unit
Appliances
Range, Dishwasher, Refrigerator, Washer, Dryer, Stainless Steel Appliance(s)
Sewer
Public Sewer
HOA Amenities
Party Room, Pool, Security Door Lock(s), Clubhouse
Elementary School
Maercker Elementary School
Middle School
Westview Hills Middle School
High School
Downers Grove South High School
School District
99
Sales Price
$199,000
Real Estate Tax
$2,898/yr
HOA
$521/mo

Downloads

63 W 64th Street Unit: 104

Schedule a Tour

We would love to help you see this beautiful home! As a full-service brokerage, we can help you tour. Please submit an offer, and answer questions about the buying process.

Thank you

for your interest in 63 W 64th Street Unit: 104, Westmont, IL 60559

63 W 64th Street Unit: 104
Navigate
Westmont

Explore Westmont

Continued to grow dramatically as a result of the booming industry in nearby communities.

read more

Mortgage Calculator

Estimate your monthly mortgage payment, including the principal and interest, property taxes, and HOA. Adjust the values to generate a more accurate rate.
$0,000 Your Payment 20 15 65
$0,000 Your Payment

I'm Interested In

63 W 64th Street Unit: 104

or
  • CallTina Marie Mateja

    License #475132280

    630.728.2839
  • Explore Featured Properties

    Homes You’ll Love

    Explore a curated selection of standout homes that highlight the best of Illinois living.

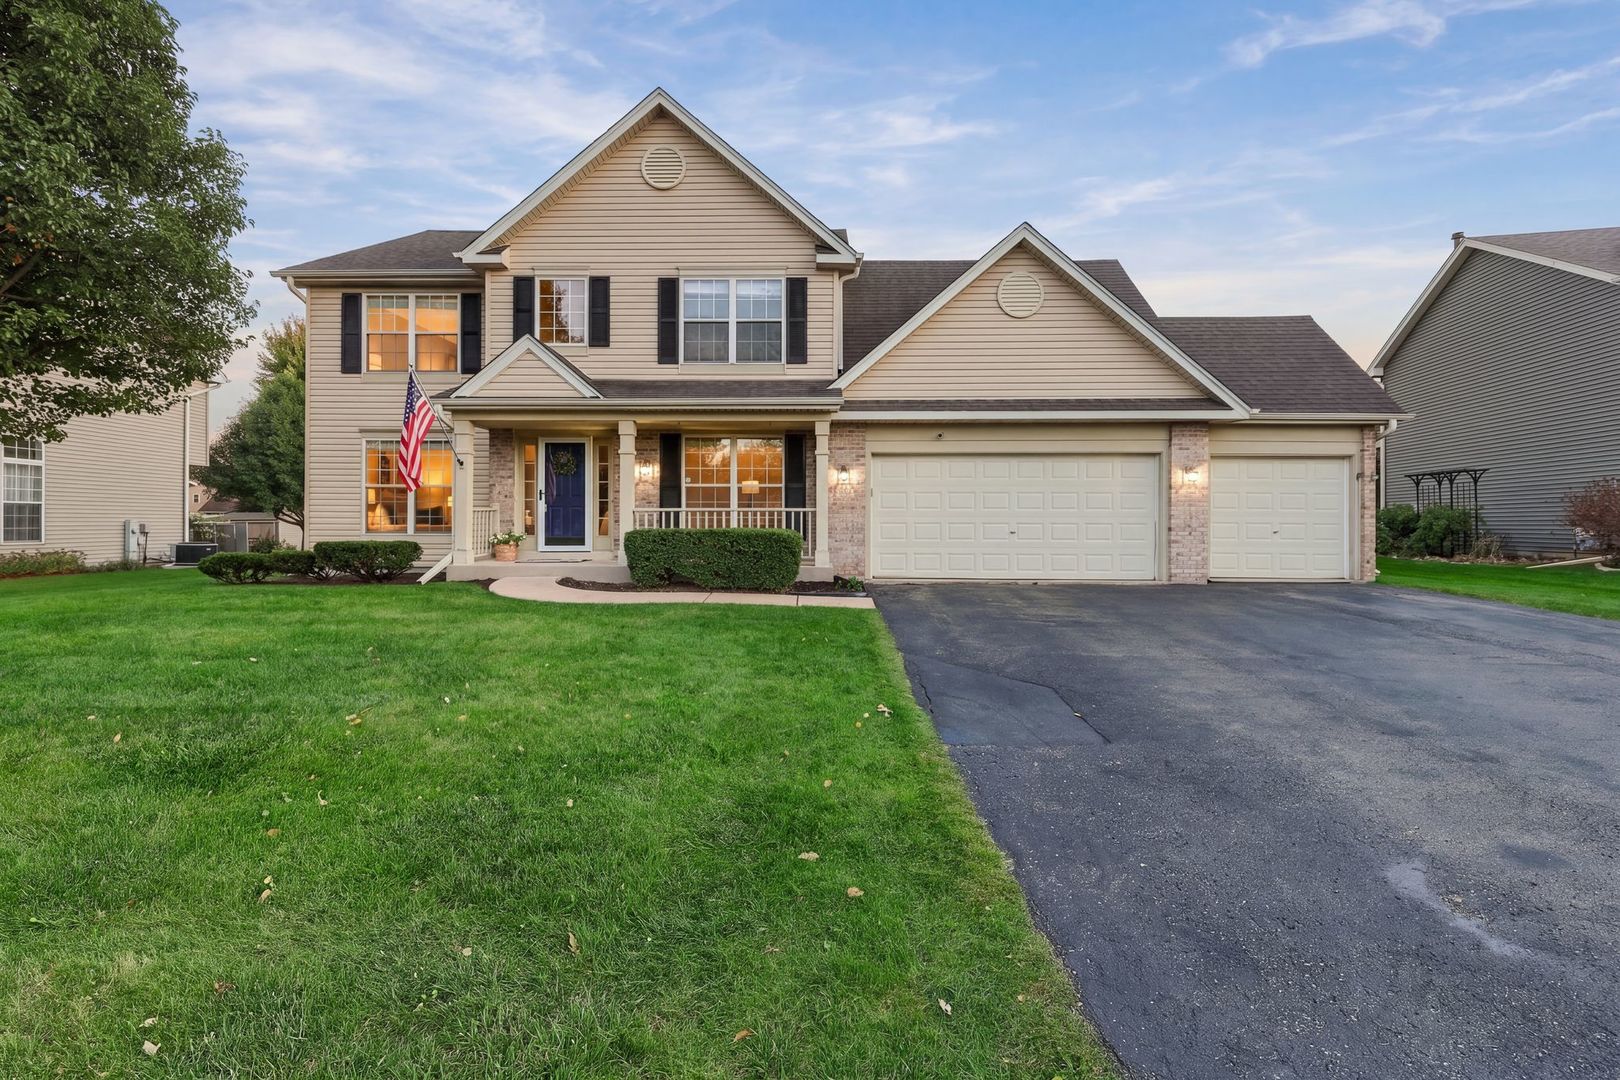
    • 502 Saratoga Court For Sale

      $485,000

      502 Saratoga Court, Oswego, IL 60543

      MLS #: 12735493

      • 4 Beds
      • 4 Baths
      • 2,700 Sq.Ft.
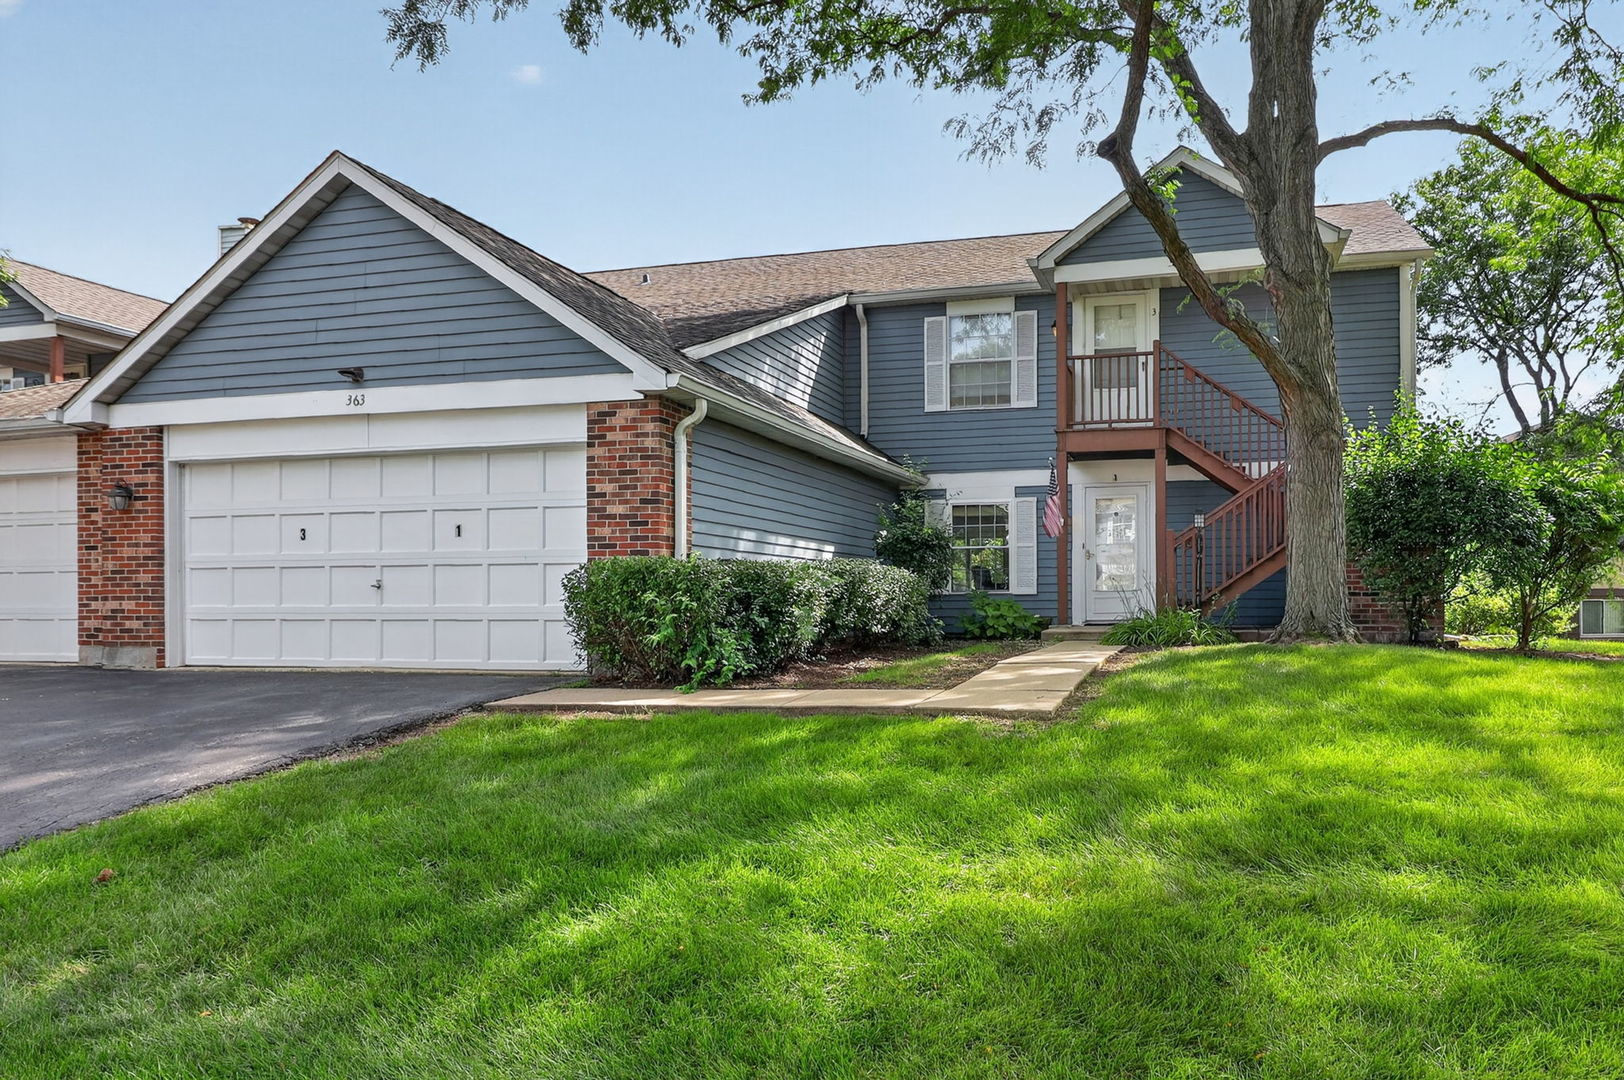
    • 363 Pembroke Lane Unit: 1 Active Under Contract

      $295,000

      363 Pembroke Lane Unit: 1, Glen Ellyn, IL 60137

      MLS #: 12767380

      • 2 Beds
      • 2 Baths
      • 1,213 Sq.Ft.
    • 63 W 64th Street Unit: 104 For Sale

      $199,000

      63 W 64th Street Unit: 104, Westmont, IL 60559

      MLS #: 12805226

      • 2 Beds
      • 4 Baths
      • 750 Sq.Ft.
    View All

    Follow Us On Instagram